
Introduction: The Rise of Destination Indoor Play
The indoor entertainment industry has undergone a massive transformation over the past decade. Modern families are no longer looking for simple rooms filled with basic plastic toys; instead, they seek immersive, multi-sensory destinations that combine physical activity, imaginative exploration, and social engagement. Designing a large indoor playground requires a delicate balance of architectural creativity, strict safety standards, and strategic commercial planning. Whether you are building an independent family entertainment center (FEC), a trampoline park extension, or a massive commercial play space in a shopping mall, every square foot must be optimized to deliver maximum excitement while ensuring smooth operational flow.
Understanding the Target Audience and Spatial Flow
Before a single piece of steel tubing or colorful padding is ordered, developers must thoroughly analyze their primary demographic. A successful large indoor playground caters to a wide age range, typically spanning from toddlers taking their first steps to pre-teens craving high-energy thrills.
Designing for multiple age groups requires clear zoning. If toddlers and older children share the exact same active play zones, the risk of accidental collisions increases, and the play experience suffers for both groups. Older children need high-adrenaline challenges that test their agility, speed, and problem-solving skills, while toddlers need enclosed, sensory-rich environments that encourage fine and gross motor development without the overwhelming chaos of larger structures.
Spatial flow is equally critical. Large facilities can easily become disorienting or bottlenecked during peak weekend hours. Clear sightlines for parents and supervisors, wide walkways, designated stroller parking, and intuitive entry and exit points ensure that visitors can move through the venue comfortably. Good layout planning naturally guides families from ticketing and shoe-removal areas into the main play arena, reducing congestion and enhancing overall satisfaction.
Essential Zones for an Action-Packed Facility
To create a truly captivating environment, a large indoor playground should feature a diverse mix of specialized zones. Each area serves a specific developmental and entertainment purpose, keeping children engaged for hours.
Toddler and Soft Play Areas
The toddler zone is the foundation of any family-friendly facility. This area should be visually distinct, physically separated from high-impact zones, and designed with low-height elements. Soft foam shapes, gentle ramps, sensory crawl tunnels, small interactive wall panels, and shallow ball pits provide a safe space for infants and toddlers to explore. Bright, contrasting colors and tactile textures stimulate early cognitive and motor skills, giving parents peace of mind while their youngest children play in a secure environment.
Active Climbing and Adventure Structures
At the heart of any large facility lies the main multi-level modular play structure. This is where older children burn off boundless energy. Essential features include multi-lane slide complexes, cargo net climbs, hanging obstacle bridges, rope mazes, and high-level towers. Incorporating elements like spiral tube slides or transparent crawling tubes adds an element of visual excitement and adventure. These structures should be modular and expandable, allowing operators to refresh or modify components over time to keep returning visitors engaged.
Interactive and Immersive Tech Integration
Modern play experiences increasingly blend physical movement with digital interactivity. Integrating projection-mapping floors, interactive climbing walls with digital target games, and augmented reality (AR) play zones transforms traditional play into a futuristic adventure. Children love challenges where their physical movements directly influence digital outcomes, encouraging teamwork, friendly competition, and extended dwell times within the facility.
Maximizing Layout Efficiency with Smart Design
Even within a sprawling facility, floor space is a valuable commodity that must be managed strategically. Every corner should contribute to the guest experience or operational revenue, whether through active play spaces, party rooms, or parent relaxation zones.
Integrating a Compact Indoor Play System for Multi-Level Appeal
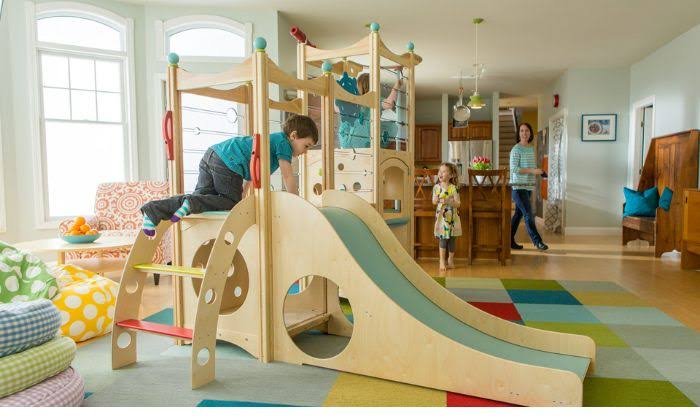
While large anchor attractions draw crowds, integrating a Compact Indoor Play System in auxiliary areas or transition spaces can dramatically improve capacity and layout efficiency. These space-saving units deliver high play value without requiring a massive horizontal footprint. By utilizing vertical height, a compact indoor play system offers climbing features, mini-slides, and interactive panels that fit neatly into narrower corners, café adjacencies, or dedicated party room overflow spaces. This ensures that even when the main mega-structures are operating at peak capacity, younger children or smaller groups still have immediate access to engaging play opportunities, maximizing revenue per square foot.
Safety, Durability, and Maintenance Protocols
Safety is the absolute priority in any indoor play environment. Large playgrounds endure heavy daily wear and tear from hundreds of energetic children, meaning material selection and construction quality cannot be compromised.
All structural elements must utilize high-grade, corrosion-resistant galvanized steel frames, wrapped in thick, flame-retardant foam padding and covered in durable, easy-to-clean PVC vinyl. Netting must possess high tensile strength to prevent tears while maintaining high visibility for supervisors. Flooring should feature high-density impact-absorbing foam tiles or seamless padded flooring systems that cushion accidental falls from climbing equipment.
Furthermore, facility operators must establish rigorous daily, weekly, and monthly maintenance checklists. Checking for loose bolts, inspecting netting integrity, sanitizing high-touch surfaces, and addressing wear immediately ensures compliance with international safety standards such as ASTM or EN norms, protecting both the visitors and the long-term reputation of the business.
Conclusion: Creating Lasting Memories Through Strategic Design
Planning and building a large indoor playground is a complex yet immensely rewarding endeavor. By combining thoughtful age-appropriate zoning, cutting-edge interactive technologies, efficient space management, and uncompromising safety standards, developers can create destination venues that families return to week after week. Investing in quality engineering, diverse play features, and versatile configurations guarantees that your facility will stand out in a competitive market, delivering unforgettable adventures and lasting memories for generations of children.